
Living in a space is very different from photographing it for an Instagram feed. Our philosophy is simple: good home design must balance aesthetics with real-world practicality. We’ve seen many trend-influenced home layouts that look picture-perfect but fail in day-to-day routines, compromising the domestic harmony they were intended to create.
The kitchen traffic-jam: forgetting the human footpath
The kitchen is often called the heart of the home, but it is often the primary highway to the garden, hallway, or other parts of the house. The picture-perfect island aligned with wide sliding doors leading out to the patio looks incredible. But if the main walkway passes through the chef’s work zone, it becomes a daily annoyance. Imagine standing at the hobs or unloading hot trays from the oven while people constantly cut past. More than frustrating, it can be safety hazard.
Practical design maps out traffic flow before committing to structural layouts. Dedicated thoroughfares that by pass workspaces keep a kitchen social and functional.
The open-plan problem: battle of volume
Open-plan living has been the poster child of modern design for decades. Removing walls creates a sense of scale and make better use of natural light. However, they often ignore one major element of family living: acoustics, and the power struggle of one person wanting to listen to music while cooking, while another wants quiet to read or work, and another wants the TV on. Plus, trying to relax over the background rumble of a dishwasher, washing machine, extractor fan, or humming fridge-freezer is hardly a premium living experience.
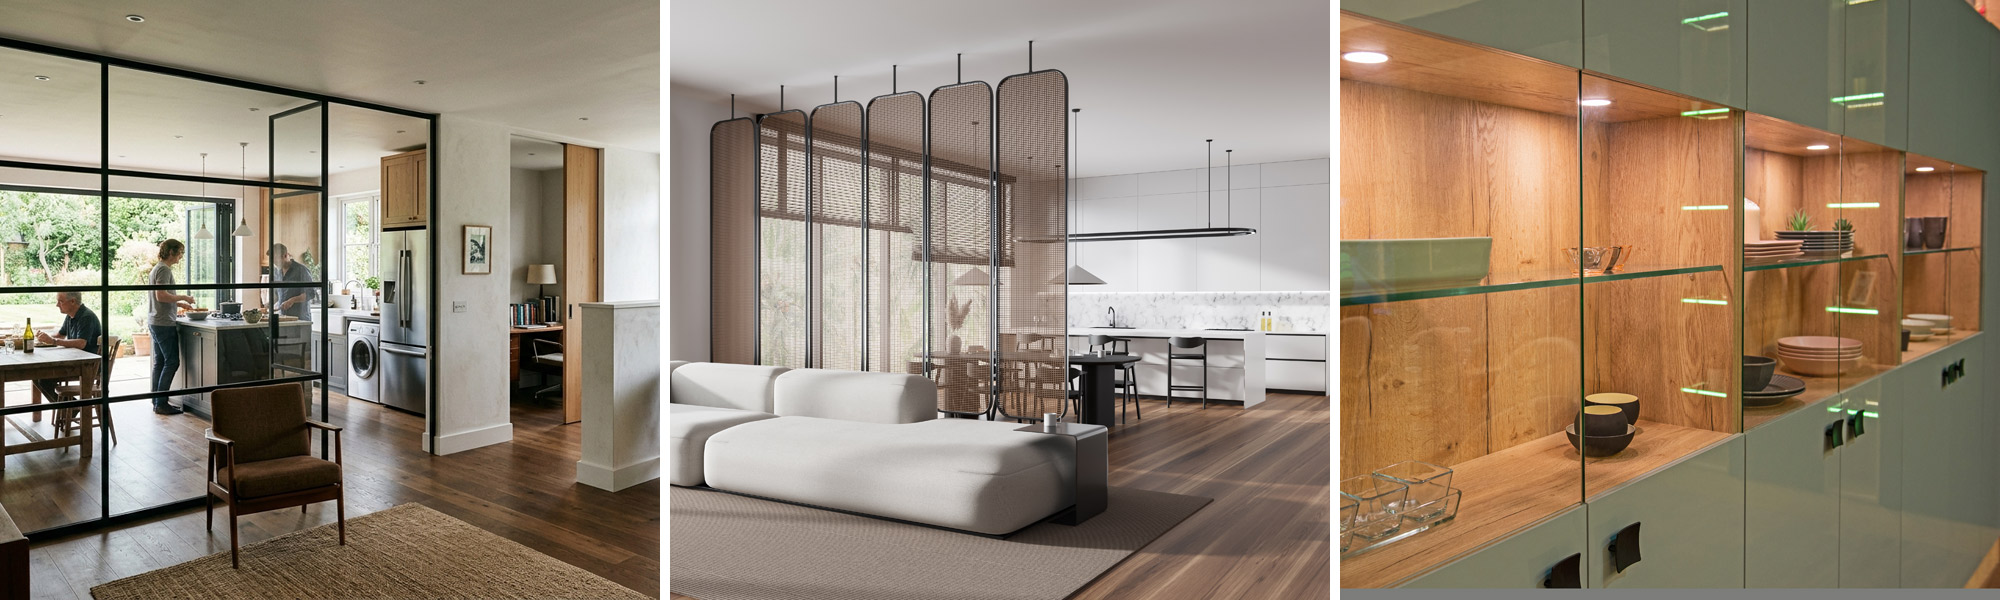
It inevitably ends with people reaching for headphones or retreating to upstairs bedrooms, precisely the opposite of the open-plan social space that was intended. While separate, closed-off rooms is one option, many homeowners don’t want to lose that open, light-filled connection. That is why broken-plan living has become a popular choice. Broken-plan uses clever, subtle boundaries like internal glass partitions, half-height divide walls, or pocket doors that slide into a concealed wall cavity, offering a flexible way to open or close-off a space as required, while preserving sight-lines and natural light.
Storage & utility: the unsung heroes of peace of mind
Architectural photography loves clean, empty surfaces. Real life requires coats, boots, school bags, blenders, and ironing boards. When a remodel prioritises open visual space, clutter often takes over the very surfaces designed to look minimalist. Storage space isn’t glamorous, but planning ahead and prioritising it early in the planning stage helps ensure a home stays as clear in the real world as it looked on paper.
Design for how you live
A successful remodelling or extension project shouldn’t force you to change how your family functions. Instead, the architecture should wrap seamlessly around your daily routines. Whether you’re weighing up open-plan versus broken-plan layouts, planning a kitchen reconfiguration, or looking at a full ground-floor extension, taking the time to talk through practical scenarios early in the design process saves time, budget, and future headaches.
Need a sounding board for your renovation ideas?
At Charles Clarke & Son, we’ve been building and remodelling homes across Suffolk since 1857. If you’re planning a project, we’re always happy to chat through your ideas and act as an experienced sounding board. Click to get in touch with us.


