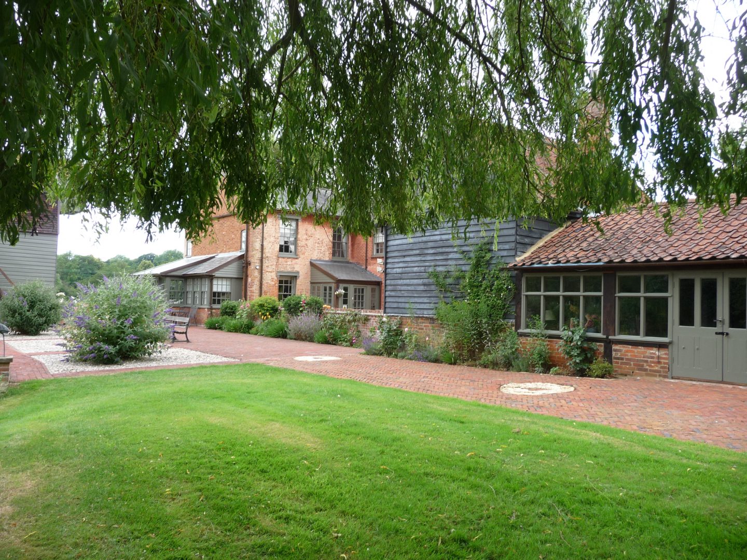
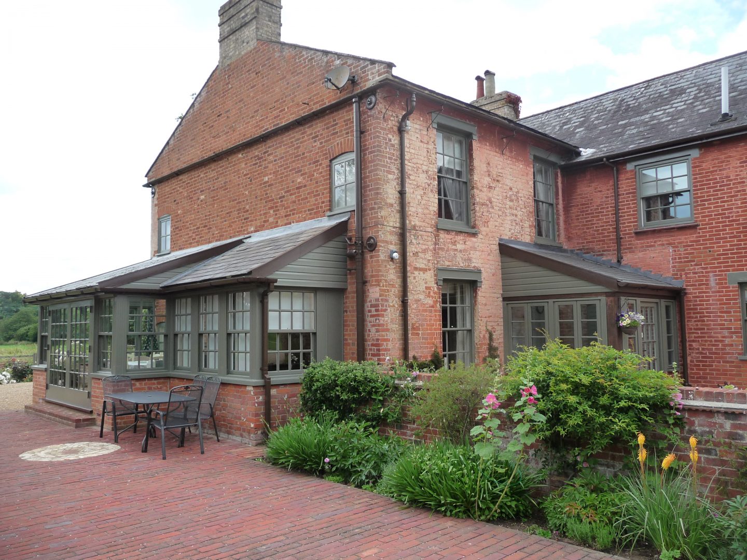
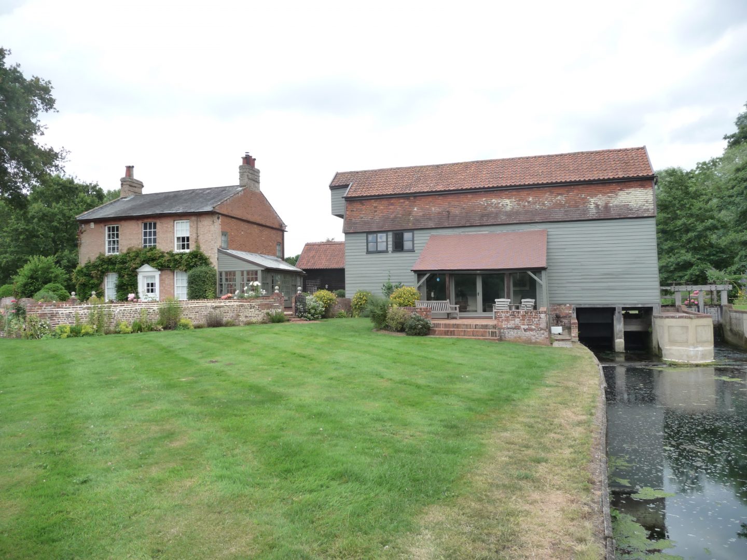
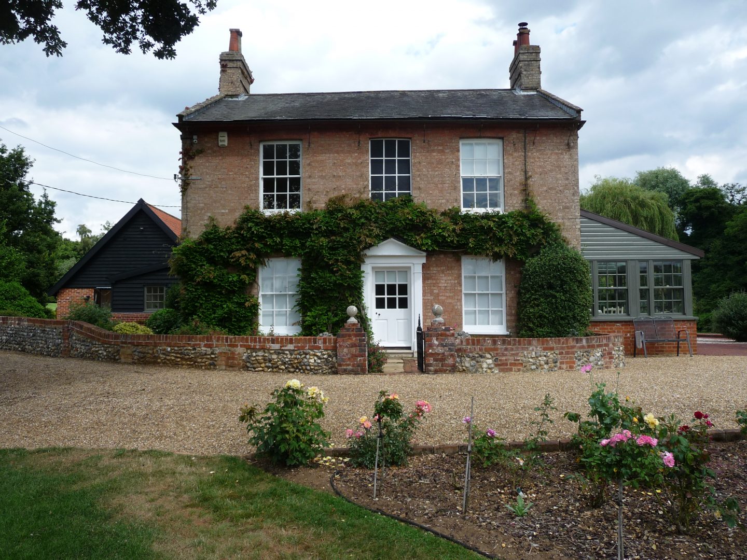
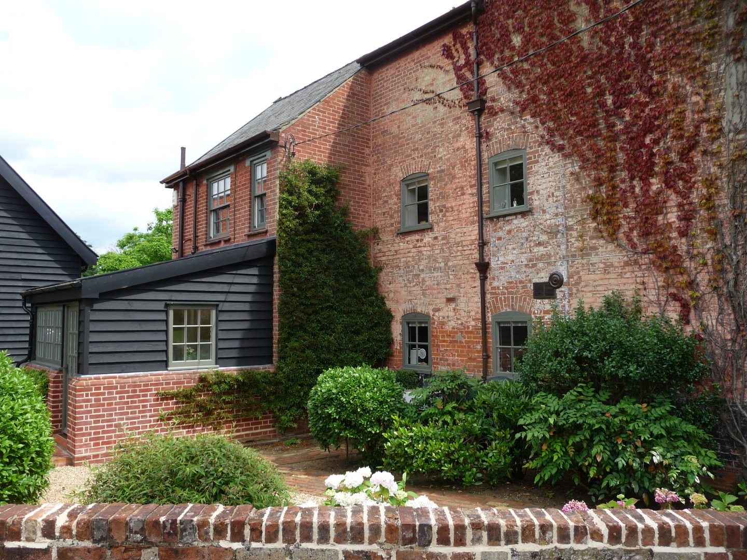
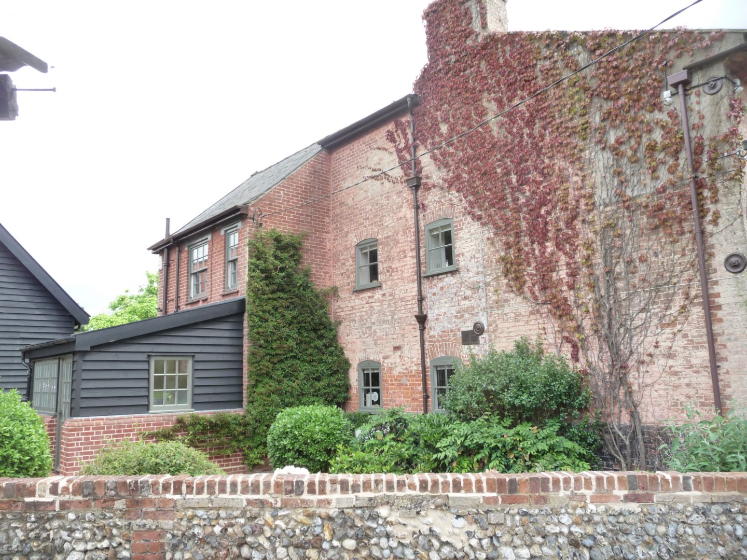
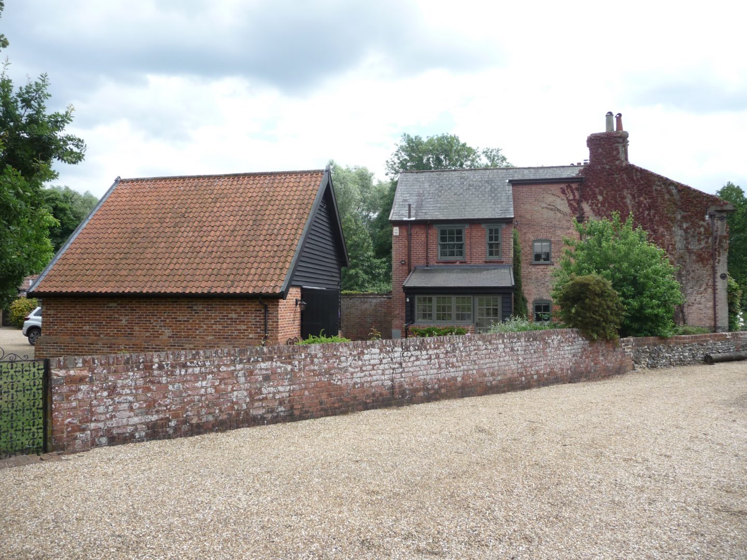
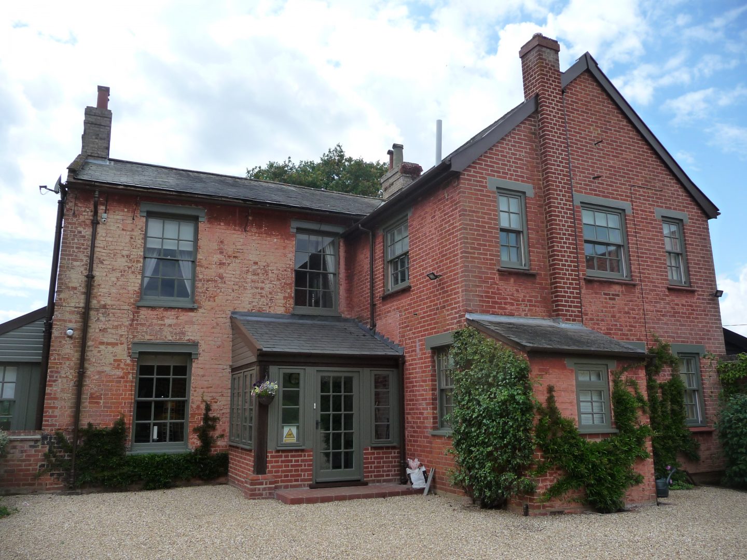
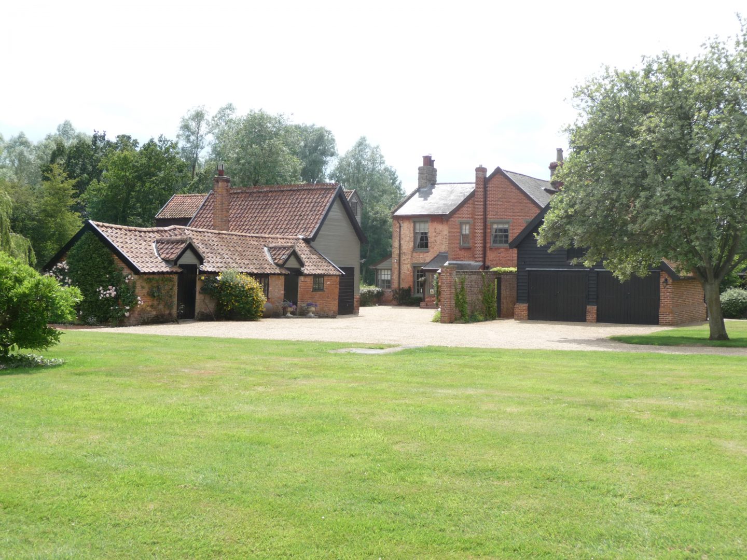
Built in the late 18th century, Mill House was granted Grade II Listed status in the late 1980’s. The secluded rural two-storey building features Flemish bond brickwork, traditional sash windows and a grey slate roof. A later wing extension was added during the 20th century.
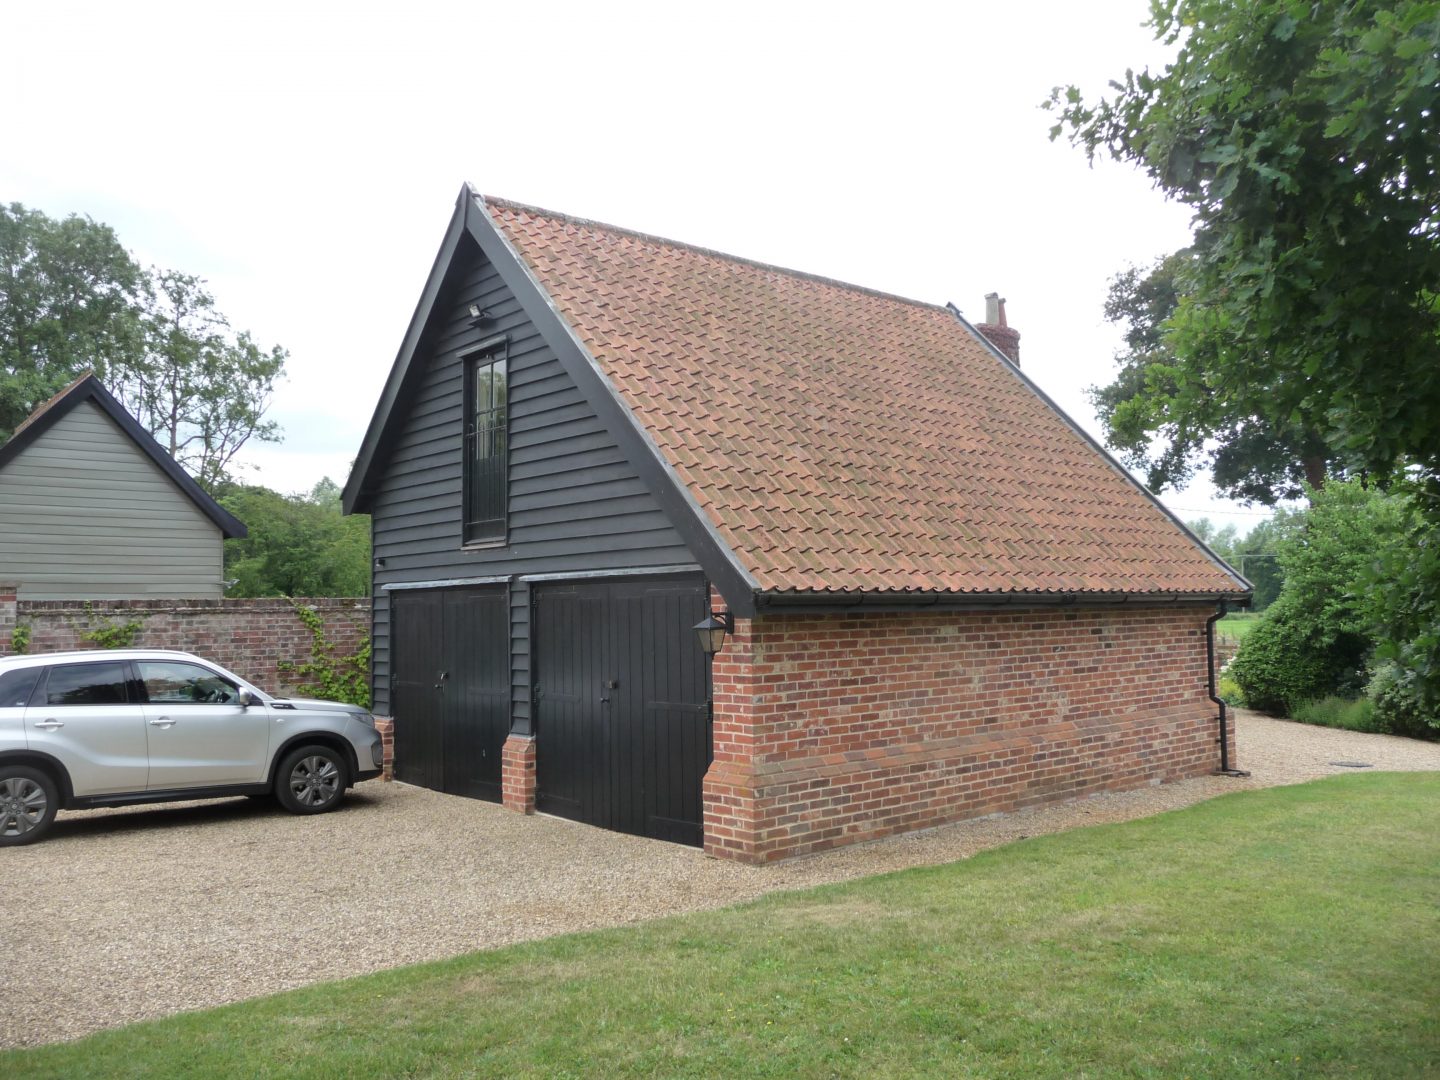
Originally a working mill, the adjacent mill of the house features a timber-frame construction with wooden shiplap panelling and a traditional orange pan tile roof.
The beautifully picturesque Mill Cottage next door also had external redecorating and retiling completed, expertly blending old and new.
Refurbishment and decoration
Using high quality materials and working techniques as necessary for listed buildings, Charles Clarke were commissioned to perform a phased redecoration and refurbishment throughout the two properties and grounds.
Phase 1 – Bathroom refit
An upstairs bathroom and en-suite bathroom were replaced and refitted in Mill House.
Phase 2 – Interior decoration
Using highly pigmented paint and handcrafted wallpaper from specialist supplier Farrow and Ball, painting and decorating was completed throughout the property including the en-suite bathroom, hallway, landing and downstairs rooms.
Phase 3 – Exterior repair and decoration
Repairs and decoration to timber-based exterior features were carried out to Mill House and Mill Cottage.
Chimney refurbishment
Mill House also features a brick-built chimney stack with 2 flues. The brickwork was renewed as necessary, and mortar joints repointed.
Additional ground work
Both residential properties reside in extensive landscaped gardens with riverside lawns, which feature a number of timber footbridges and walkways. All timber structures were renewed or refurbished, including the replacement of wooden sluice gates in the mill race.
Mill Cottage


Mill House